
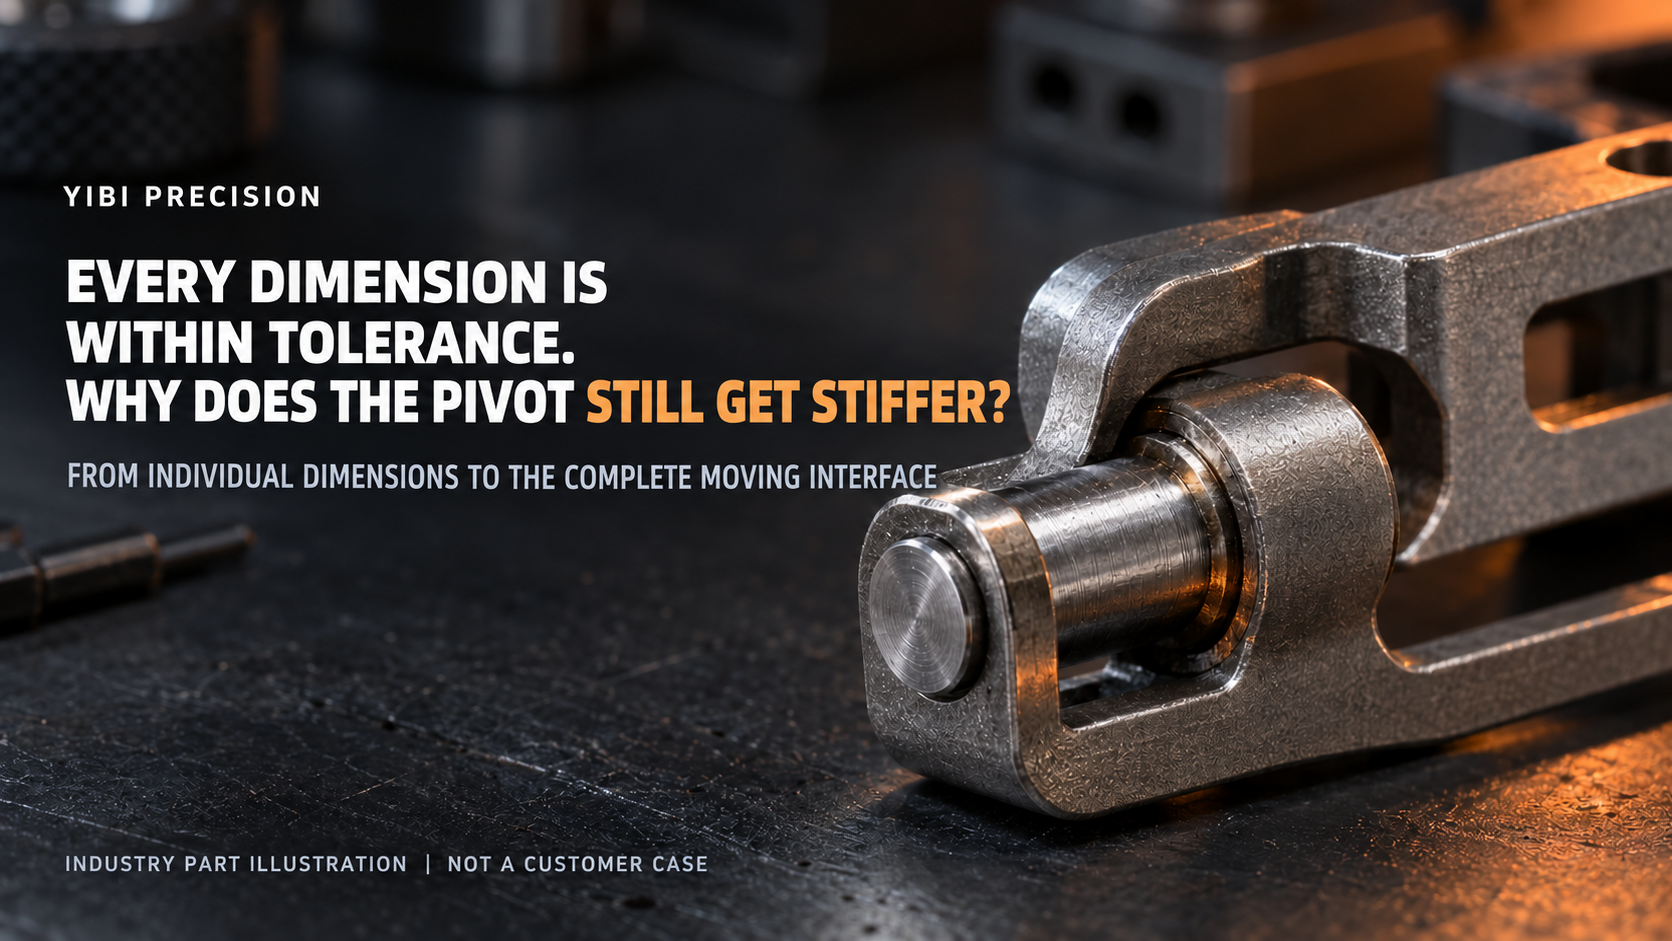
The pin diameter is within tolerance. The bore diameter is within tolerance. The assembly clearance also meets the drawing requirements.
Yet once the components are assembled into a lock, folding mechanism, or hand tool, movement can gradually become stiffer—sometimes progressing to surface scoring or seizure.
What makes this problem especially difficult is that it often remains hidden during the prototype stage.
The joint may feel smooth after initial assembly. After several hundred test cycles, resistance begins to increase. Months later, reports of sticking or inconsistent movement start coming back from the field.
By then, the solution is no longer a simple dimensional adjustment.
A common response is to repeatedly revise the individual component tolerances or simply open up the clearance. But this often treats the symptom rather than the cause. Excessive clearance can also introduce free play and reduce positioning accuracy.
The key point is:
Static dimensional compliance does not guarantee a reliable joint in motion.
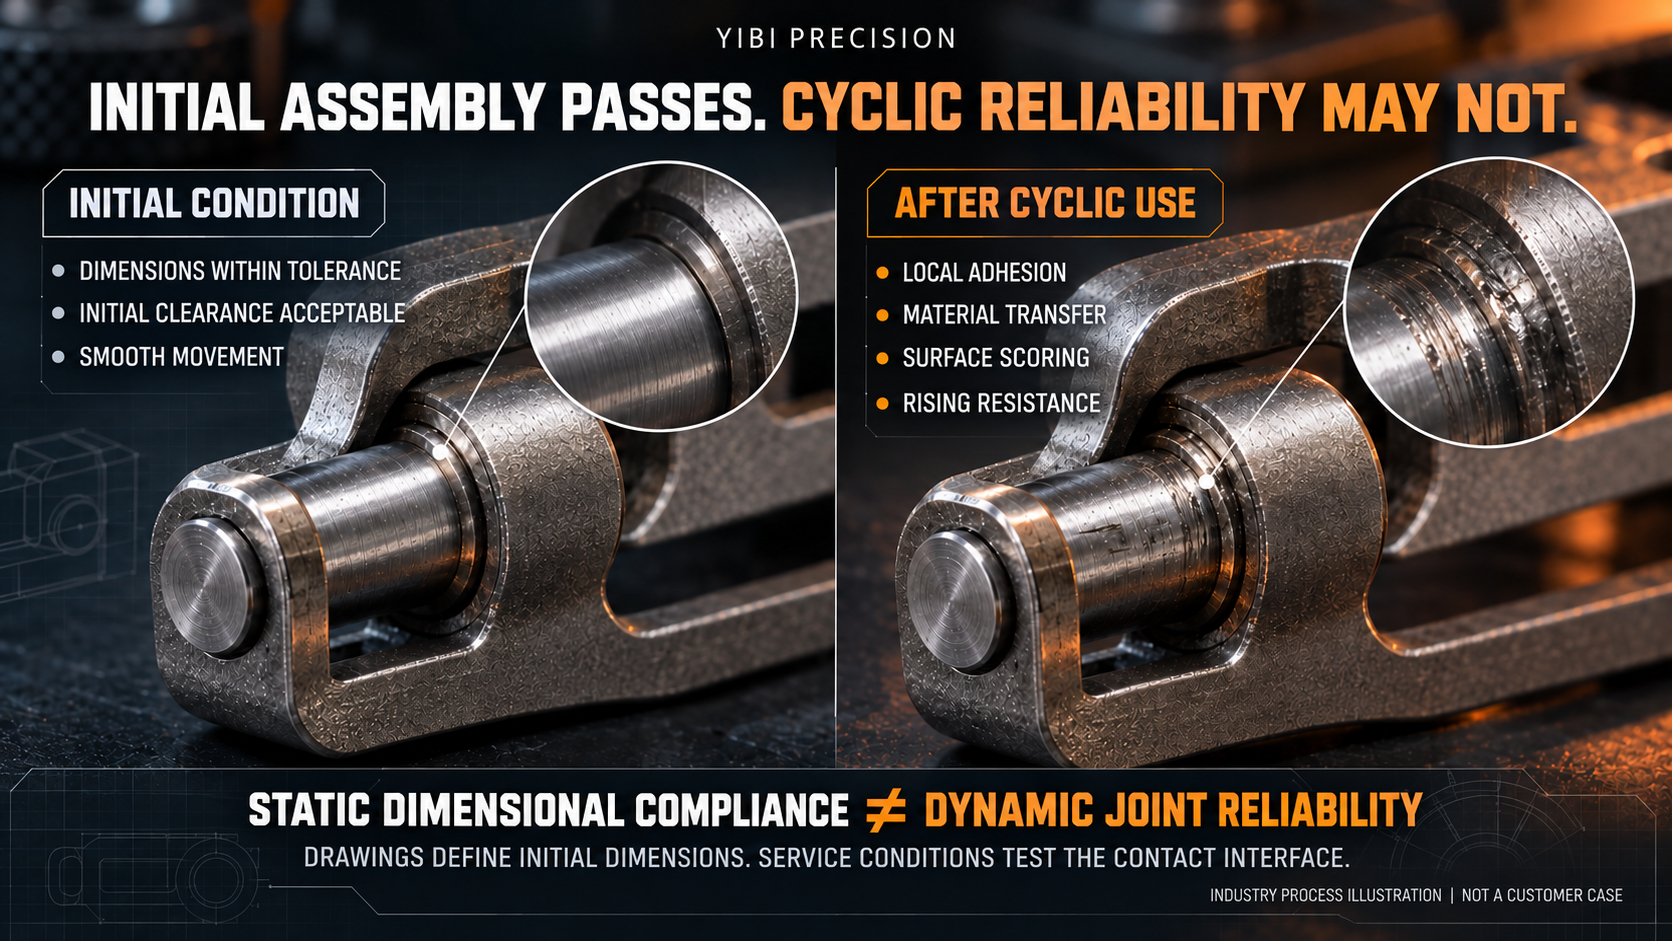
When a stainless-steel pin repeatedly moves against a stainless-steel bore under load, the contact surfaces may develop adhesive wear, also known as galling.
Material transfer and surface scoring gradually increase friction, causing the joint to become progressively stiffer. This is not simply a dimensional problem with one component. It is an interaction between two contact surfaces under dynamic operating conditions.
Two Critical Questions for MIM Components in Moving Assemblies
1. Has the Material Been Selected for the Actual Operating Conditions?
During product development, the geometry is often defined first, followed by the selection of a general-purpose stainless-steel grade.
However, moving components may face two different risks:
- Adhesive wear and surface scoring caused by repeated contact and sliding
• High localized stress caused by the reduced load-bearing cross-section of smaller, lighter designs
Compact moving components used in folding mechanisms and locking systems may experience both risks at the same time.
A general-purpose material may not be able to address both. If the material selection is not reconsidered against the actual failure risks, wear, sticking, or insufficient structural strength may only become visible after repeated use.
2. Has the Wear Behavior of the As-Sintered Surface Been Evaluated?
An as-sintered MIM bore has microscopic porosity and a characteristic surface texture.
When used directly as a contact surface, its wear behavior may differ significantly from that of a machined surface.
If inspection only confirms the bore diameter—without determining whether the surface condition is suitable for the actual application—the underlying risk remains.
How Does Yibi Evaluate These Components?
At Yibi Precision, we do not stop at two questions:
Can the bore be formed?
Can it hold the required tolerance?
We evaluate the bore as part of the complete joint system, considering the mating pin material and heat treatment, contact load, and sliding speed.
This involves two levels of assessment.
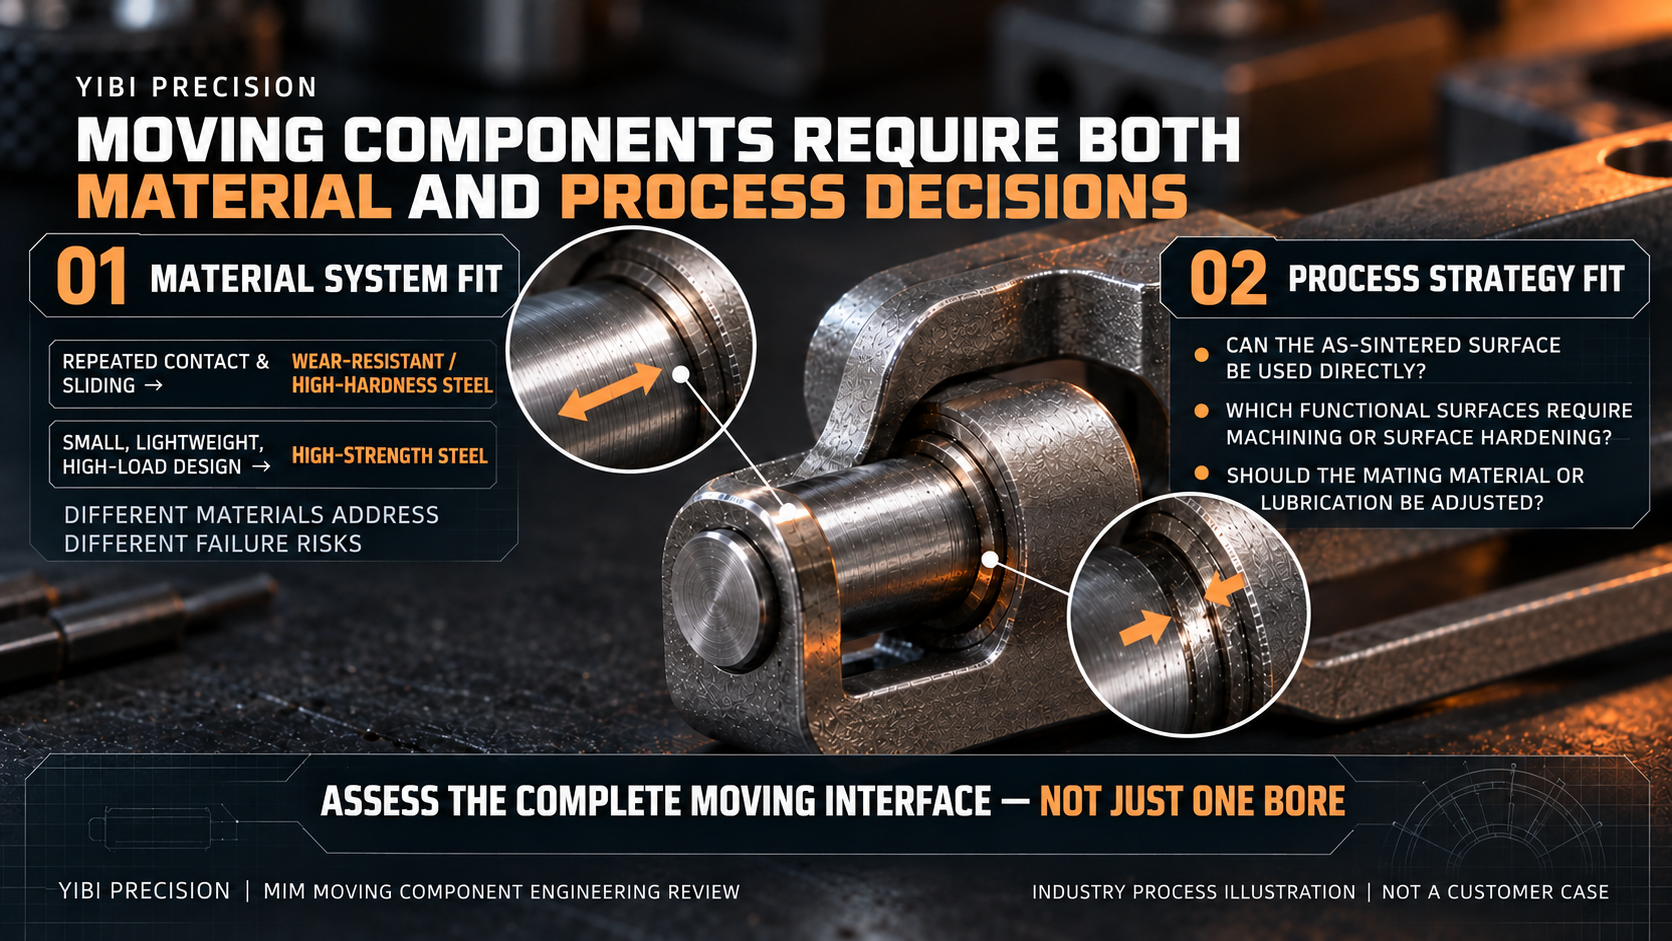
Material Selection
For wear risks caused by repeated contact and sliding, we may evaluate wear-resistant or high-hardness steels.
For smaller, lighter structures that must carry load through a reduced cross-section, we may evaluate high-strength steels.
These material options are not intended to solve the same problem. Each addresses a different potential failure mode.
Manufacturing Strategy
We assess whether the as-sintered surface is suitable for direct use, which critical functional surfaces require secondary machining or surface hardening, and whether the mating material or lubrication strategy should be adjusted.
MIM produces one component within the assembly. But the long-term reliability of the joint depends on how both contact surfaces work together—something that dimensional inspection of an individual part cannot fully capture.
At Yibi, dimensional compliance is the baseline. Reliable motion over the intended service life is the standard we aim to deliver.